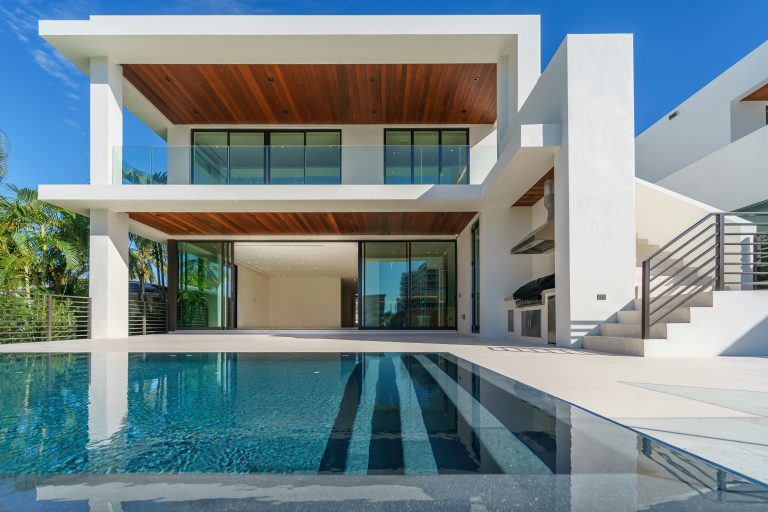
A well-designed home supports the way you move through each day, from the first cup of coffee to the last load of laundry. Architectural style matters, but daily function should guide the big decisions. Room placement, natural light, storage and connections to outdoor spaces all shape how comfortable a home feels. Before settling on a floor plan or exterior look, take a close look at your routines, future needs, and design preferences. That practical foundation will help you create a home that feels personal without sacrificing long-term flexibility.
Start With the Rhythm of Daily Life
Write down what happens in your home during a typical weekday and weekend. Note where people gather, which activities create noise, and when privacy matters most. A household that cooks together may benefit from a generous kitchen island and open dining area. Someone who works remotely may need a quiet office away from the main living room.
Pay attention to everyday friction, too. Shoes piling up by the door suggest a mudroom would earn its square footage. Laundry traveling between floors may point to an upstairs laundry room or a chute. These observations turn vague wishes into clear architectural priorities that a designer or builder can address.
Find a Floor Plan That Fits
Once you know your priorities, compare plans by circulation and room relationships instead of square footage alone. Trace the route from the garage to the kitchen, check the distance between bedrooms, and notice where bathroom doors open. A plan can look spacious on paper while still creating awkward paths.
Pre-designed plans offer a useful starting point for people preparing to build. DFD House Plans provides searchable, customizable house plans organized by architectural style and specialty collection. When reviewing options, identify which features are fixed priorities and which can be adjusted. Moving a door may be simple, while changing rooflines, foundations or structural walls can require much more work and expense.
Let Architecture Respond to the Setting
Your property should influence the home’s shape, orientation and exterior materials. Position frequently used rooms to capture appealing views and useful daylight. In warm climates, covered porches and deep overhangs can shade windows. Colder regions may call for compact forms, sheltered entrances and practical places for coats or wet footwear.
The grounds should also feel connected to the building. Thoughtful landscaping can reinforce exterior lines through plant scale, pathways and repeated shapes. A low modern home might suit restrained planting beds, while a cottage can support softer borders. Choose plants suited to local conditions so the design remains manageable after the first season.
Plan for Comfort Over Time
A home built for your current routine can still adapt to later changes. Flexible rooms are especially valuable. A ground-floor office with nearby access to a full bathroom could become a guest room, while a playroom might eventually serve as a study or hobby space.
Consider universal design principles during the planning stage. Wider doorways, step-free entries, reachable controls, and curbless showers can improve convenience for children, visitors carrying luggage, and adults with changing mobility. These features often look like ordinary good design when integrated early. They can also reduce the need for disruptive renovations if your household’s needs shift several years after construction.
Give Personal Style a Clear Direction
Collect images that reveal patterns in your taste, then identify the specific details you like. You may discover that warm wood, arched openings, and handmade tile matter more to you than a named architectural category. Limit the main material palette to a few related finishes so rooms feel connected without looking identical.
Travel can be another useful source of ideas. The discussion of designing a travel-inspired life shows how places can influence the atmosphere and function of a home. Borrow details thoughtfully, such as shaded courtyards, built-in seating, or patterned floors, while accounting for your climate and maintenance preferences. A focused reference board will help everyone involved understand the mood you want to create.
Test the Design Before Committing
Walk through the proposed home on paper before approving final plans. Place basic furniture shapes in each room and check that doors, drawers, and walkways have enough clearance. Picture carrying groceries inside, hosting six people for dinner and getting ready during a busy morning. These simple scenarios often reveal problems that room dimensions alone don’t show.
Review window placement from inside and outside, then consider where outlets, lighting, and storage will support actual activities. If possible, mark room dimensions on an open floor or lawn with painter’s tape. Standing inside a full-scale outline can clarify whether a kitchen aisle feels comfortable or a bedroom leaves enough space around the bed. The best final plan will feel natural during an ordinary Tuesday, not only impressive in a rendering.